<-- style PDP --> 193 Henry Street, Stirling - Detached for sale for $489,900
  • sold

193 Henry Street

Stirling, Ontario, K0K 3E0 - Stirling Ward

$489,900$000000

  • Neighbourhood

    Stirling Ward

  • Major Intersection

    Henry Street/Elizabeth Street

  • Listed Since: 98 day(s)

  • Last update: 85 day(s) ago

Overview

  • Property Type

    Detached, Bungalow

  • Bedrooms

    3

  • Bathrooms

    2

  • Basement

    Finished + Full

  • Kitchen

    1

  • Total Parking

    7 (1 Attached Garage)

  • Lot Size

    60x165 (Feet)

  • Taxes

    $3,321.62 (2025)

  • Type

    Freehold

Property Description

Property description for 193 Henry Street, Stirling

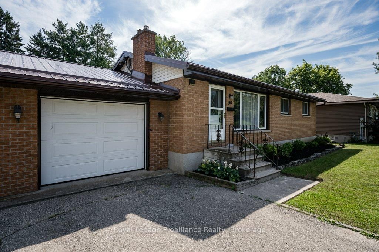
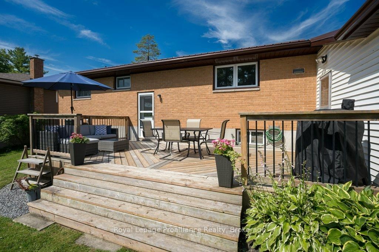
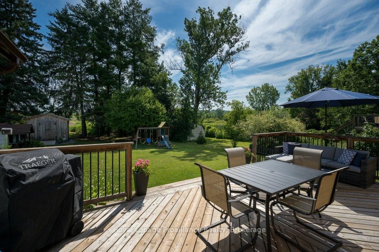
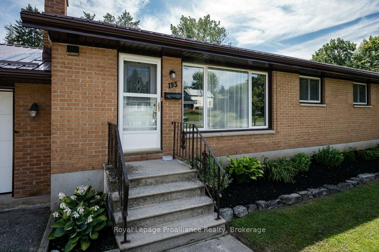
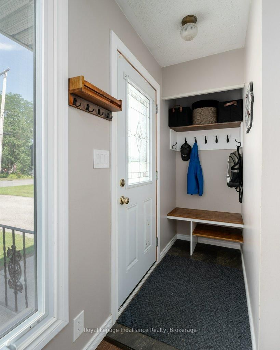
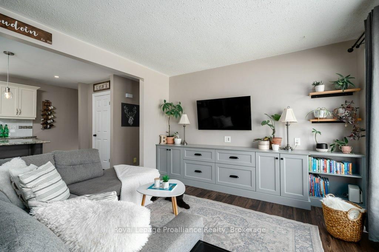
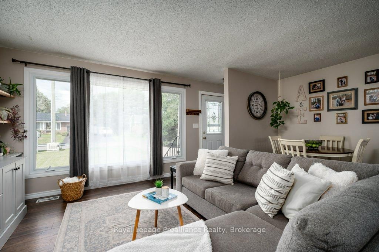
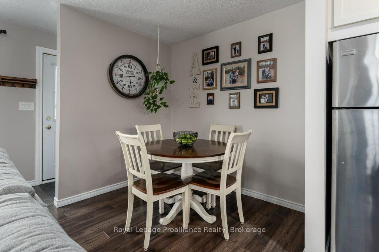
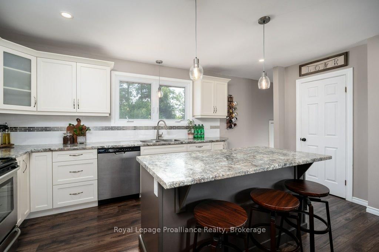
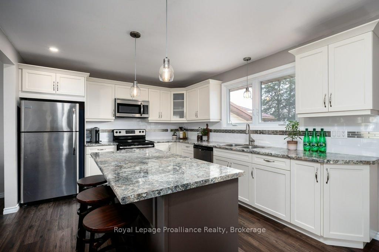
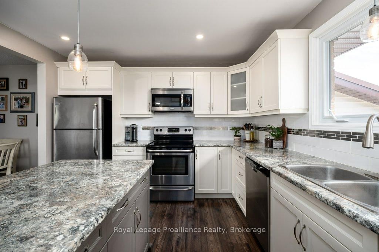
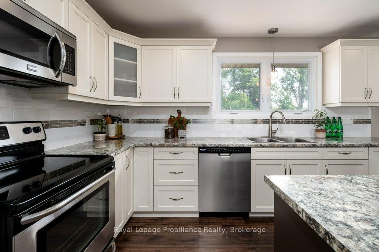
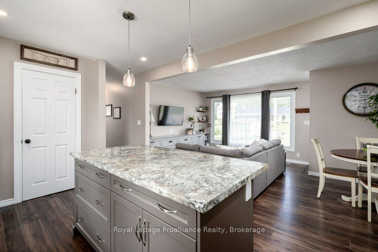
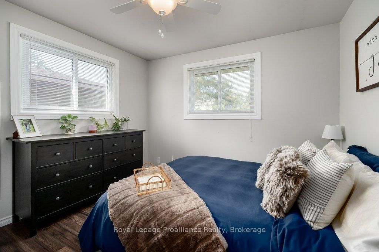
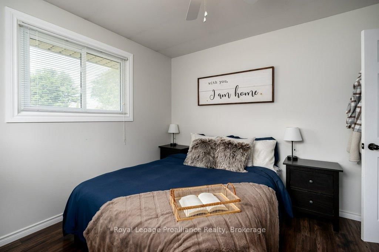
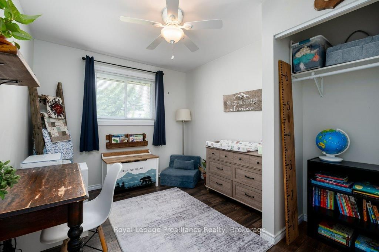
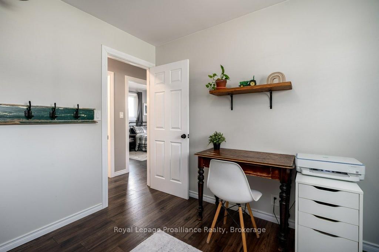
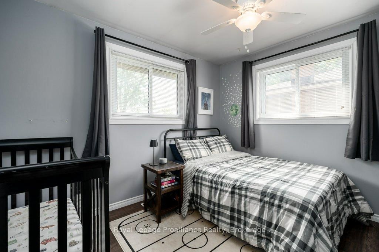
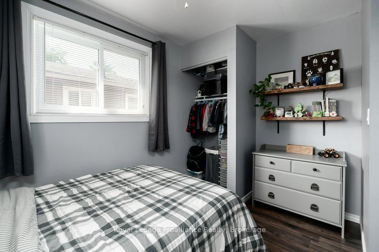
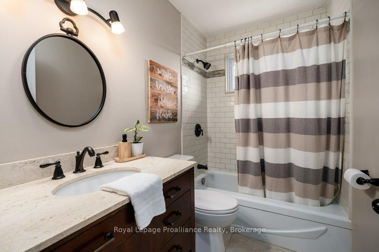
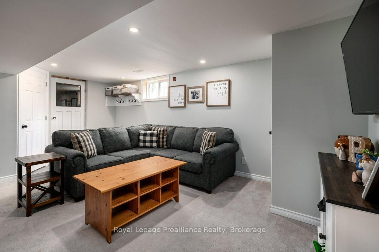
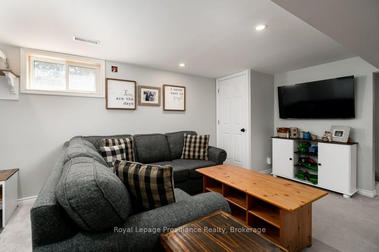
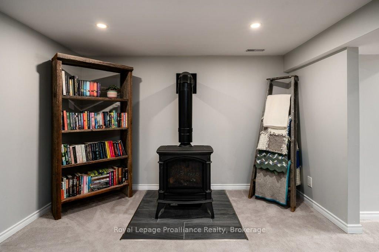
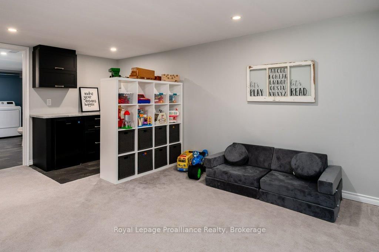
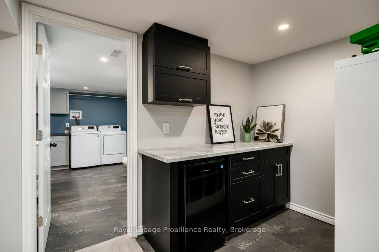
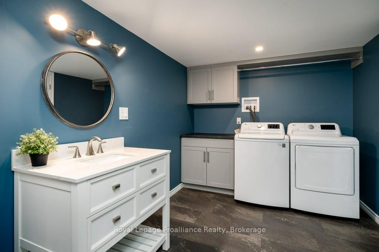
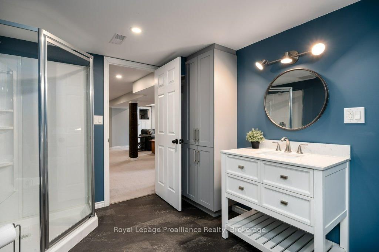
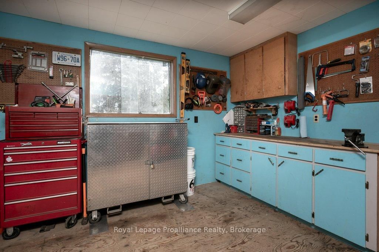
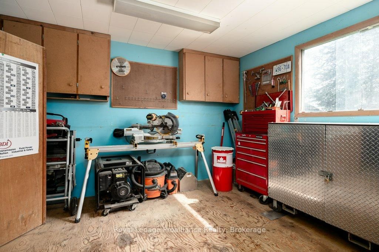
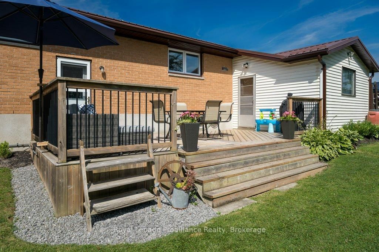
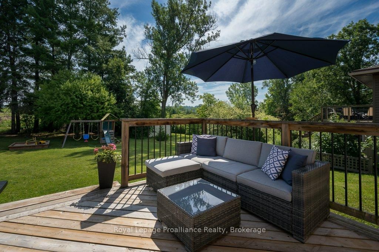
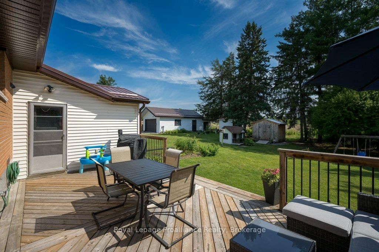
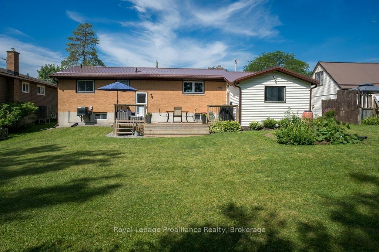
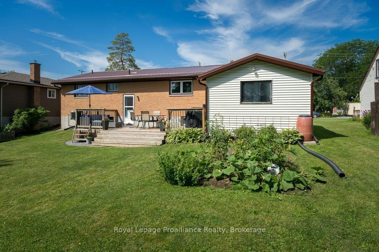
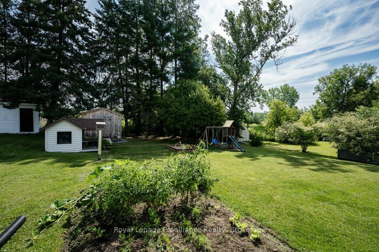
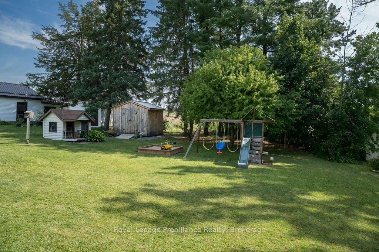
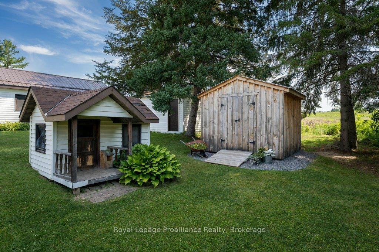
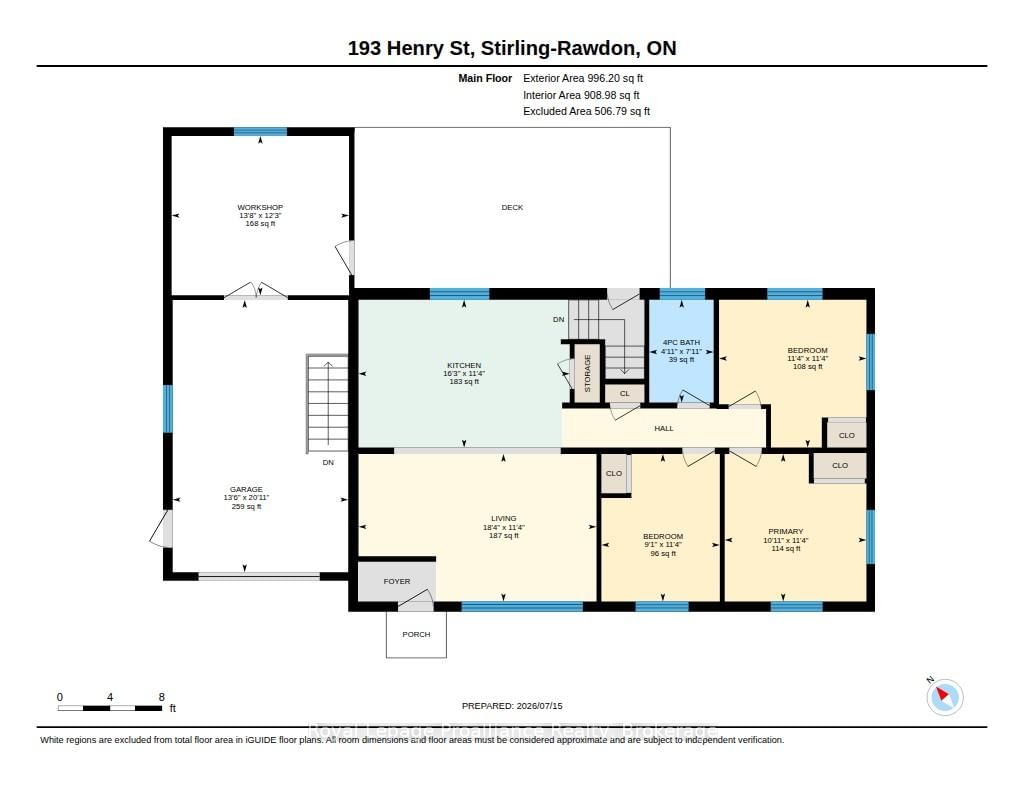
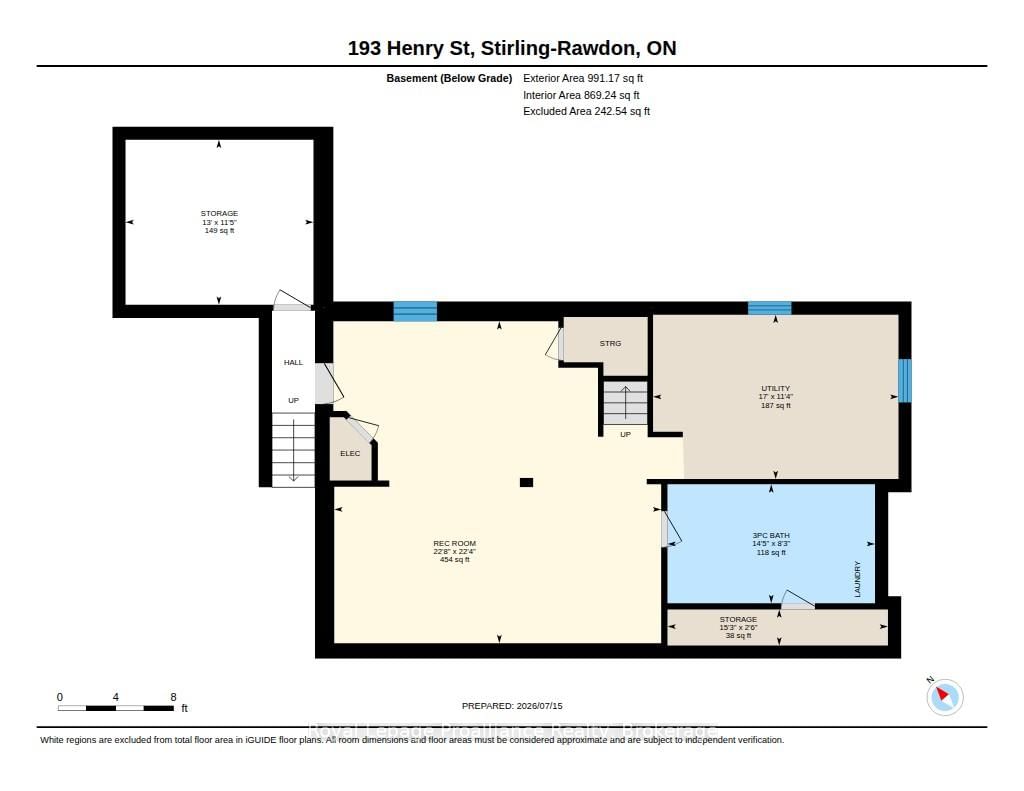
Every inch of this stunning bungalow has been thoughtfully renovated, offering the perfect blend of modern finishes, quality craftsmanship, and functional living spaces. Featuring three bedrooms on the main level and two full bathrooms, this move-in-ready home has been extensively updated from top to bottom over the past 10 years. The bright and inviting main floor showcases a beautifully renovated kitchen with custom Irwin cabinetry, backsplash, large functional kitchen island, durable laminate flooring throughout, updated interior doors, and pot lighting that enhances the open, welcoming feel of the home. The fully finished lower level is designed for entertaining and relaxing, complete with a spacious rec room, a cozy natural gas stove, and a stylish dry bar added just three years ago. Numerous upgrades since ownership provide peace of mind, including a force-air furnace, central air conditioning, a metal roof and eavestroughs (2025), a newer garage door (2024), a deck and both renovated bathrooms. A standout feature is the attached garage, offering a dedicated workshop at the rear overlooking the backyard. This is an ideal space for woodworking, hobbies, a home business, or creative projects - complete with 200-amp electrical service in the garage and 100-amp service in the home. Combining tasteful renovations, modern conveniences, and exceptional versatility, this beautiful home is ready for its next family to simply move in and enjoy. Close to all amenities, walking distance to downtown, parks and the local school - this place checks off all the boxes!

Listed by Royal Lepage Proalliance Realty

  • MLS #

    X13565954

  • Sq. Ft

    700-1100

  • Sq. Ft. Source

    MLS

  • Lot Irregularities

    n/a

  • Year Built

    Available Upon Request

  • Pool

    None

  • Drive

    Private

  • Garage

    Attached, 1 spaces

  • Total Parking

    7

  • Family Room

    N

  • Den

    N

  • Exterior

    Brick

  • Fireplace

    Y

  • Roof

    Metal, Shingles

  • Foundation

    Concrete Block

  • Elevator

    n/a

  • Water View

    n/a

  • Laundry Level

    Lower

  • Heat

    Forced Air

  • A/C

    Central Air

  • Water

    Municipal

  • Water Supply

    n/a

  • Sewers

    Sewers

  • Central Vac

    N

  • Living

    3.46 x 5.59 ft Main level

  • Kitchen

    3.47 x 4.96 ft Main level

  • Br

    3.46 x 2.78 ft Main level

  • Bathroom

    2.41 x 1.51 ft Main level

    4 Pc Bath

  • Primary

    3.46 x 3.33 ft Main level

  • Br

    3.47 x 3.46 ft Main level

  • Workshop

    3.74 x 4.17 ft Main level

  • Other

    3.49 x 3.97 ft Bsmt level

  • Rec

    6.8 x 6.9 ft Bsmt level

  • Utility

    3.47 x 5.18 ft Bsmt level

  • Bathroom

    2.51 x 4.38 ft Bsmt level

    3 Pc Bath

  • Other

    0.76 x 4.66 ft Bsmt level

Thinking of Selling?

Find Out Your Home’s Value in Today’s Market!

No Email or Signup is required to view your home estimate.

estimate your home value

Contact Manoj Kukreja

Sales Representative,
Century 21 People’s Choice Realty Inc.,
Brokerage
(647) 576 - 2100

Manoj profile avatar

Estimated price

Date
Price
Change
2026-07-15
$487,606
1.21%

Mortgage Calculator

This data is for informational purposes only.

Mortgage Payment per month

Principal Amount

Interest

Total Payable

Amortization

Amortization

Closing Cost Calculator

This data is for informational purposes only.

Closing Cost Total for this property

Total Cash flow for purchasing this property

Down Payment(%)*
Additional information

Provincial Land Transfer Tax

Ontario Land Transfer Tax Rebate

Toronto Land Transfer Tax

Toronto Land Transfer Tax Rebate

PST on CMHC Insurance Premium

Lawyer Fees

$2,825

Government Registration Fee's

$164

Title Insurance

Closing Cost Total

Total Cash flow for purchasing this property

Provincial Land Transfer Tax

Ontario Land Transfer Tax Rebate

Toronto Land Transfer Tax

Toronto Land Transfer Tax Rebate

PST on CMHC Insurance Premium

Lawyer Fees

$2,825

Government Registarion Fee's

$164

Title Insurance

Down Payment(%)*

* A down payment of less than 20% is permitted only for first-time home buyers purchasing their principal residence. The minimum down payment required is 5% for the portion of the purchase price up to $500,000, and 10% for the portion between $500,000 and $1,500,000. For properties priced over $1,500,000, a minimum down payment of 20% is required.

Thinking of Selling?

Find Out Your Home’s Value in Today’s Market!

No Email or Signup is required to view your home estimate.

estimate your home value

Contact Manoj Kukreja

Sales Representative, Century 21 People’s Choice Realty Inc., Brokerage
(647) 576 - 2100

Manoj profile avatar

Recent Sold Listings in Stirling Ward, Stirling

Popular Cities